

Listing Courtesy of: Austin Board of Realtors / Listed By: Heidi Trevithick, Jb Goodwin Westlake - Contact: (512) 502-7601
8504 Aoudad Trail Austin, TX 78749
Active (1 Days)
$779,000 (USD)
OPEN HOUSE TIMES
-
OPENSat, Aug 2910:00 am - 3:00 pm
-
OPENSun, Aug 302:00 pm - 5:00 pm

Description
MLS #:
2674600
2674600
Taxes
$14,553(2025)
$14,553(2025)
Lot Size
7,802 SQFT
7,802 SQFT
Type
Single-Family Home
Single-Family Home
Year Built
1998
1998
Views
Neighborhood
Neighborhood
School District
Austin Isd
Austin Isd
County
Travis County
Travis County
Community
Deer Park at Maple Run Sec 11A
Deer Park at Maple Run Sec 11A
Listed By
Heidi Trevithick, Jb Goodwin Westlake, Contact: (512) 502-7601
Source
Austin Board of Realtors
Last checked Aug 27 2026 at 12:09 PM CDT
Austin Board of Realtors
Last checked Aug 27 2026 at 12:09 PM CDT
Bathroom Details
- Full Bathrooms: 2
- Half Bathroom: 1
Interior Features
- High Speed Internet
- Double Vanity
- Dishwasher
- Disposal
- Oven
- Multiple Living Areas
- Recessed Lighting
- Walk-In Closet(s)
- Windows: Double Pane Windows
- Electric Water Heater
- Windows: Vinyl
- Breakfast Bar
- Ceiling Fan(s)
- Laundry: Electric Dryer Hookup
- Exhaust Fan
- Quartz Counters
- Kitchen Island
- Multiple Dining Areas
- Separate/Formal Dining Room
- Range Hood
- Laundry: Main Level
- Laundry: Laundry Room
Subdivision
- Deer Park At Maple Run Sec 11A
Lot Information
- Level
- Landscaped
- Trees Medium Size
- Back Yard
- Front Yard
Property Features
- Fireplace: Living Room
- Fireplace: 1
- Foundation: Slab
Heating and Cooling
- Central
- Central Air
Homeowners Association Information
- Dues: $88/Quarterly
Flooring
- Tile
- Vinyl
Exterior Features
- Roof: Composition
- Roof: Shingle
Utility Information
- Utilities: Electricity Connected, Sewer Connected, Water Connected, Water Source: Public, Fiber Optic Available, Underground Utilities
- Sewer: Public Sewer
School Information
- Elementary School: Boone
- Middle School: Covington
- High School: Bowie
Parking
- Off Street
- Garage
- Driveway
- Private
- Garage Faces Front
- Garage Door Opener
Stories
- 2
Living Area
- 3,562 sqft
Additional Information: Westlake | (512) 502-7601
Location
Estimated Monthly Mortgage Payment
*Based on Fixed Interest Rate withe a 30 year term, principal and interest only
Listing price
Down payment
%
Interest rate
%Mortgage calculator estimates are provided by JB Goodwin Realtors and are intended for information use only. Your payments may be higher or lower and all loans are subject to credit approval.
Disclaimer: Copyright 2026 Austin Association of Realtors. All rights reserved. This information is deemed reliable, but not guaranteed. The information being provided is for consumers’ personal, non-commercial use and may not be used for any purpose other than to identify prospective properties consumers may be interested in purchasing. Data last updated 8/27/26 05:09



Inside, an open, light-filled floor plan features three generous living and flex spaces, with room to entertain, relax, work, or play. Updates include high-end flooring throughout, exterior doors, trim, cabinetry, light fixtures, ceiling fans, recessed lighting, blinds, and stylish new hardware.
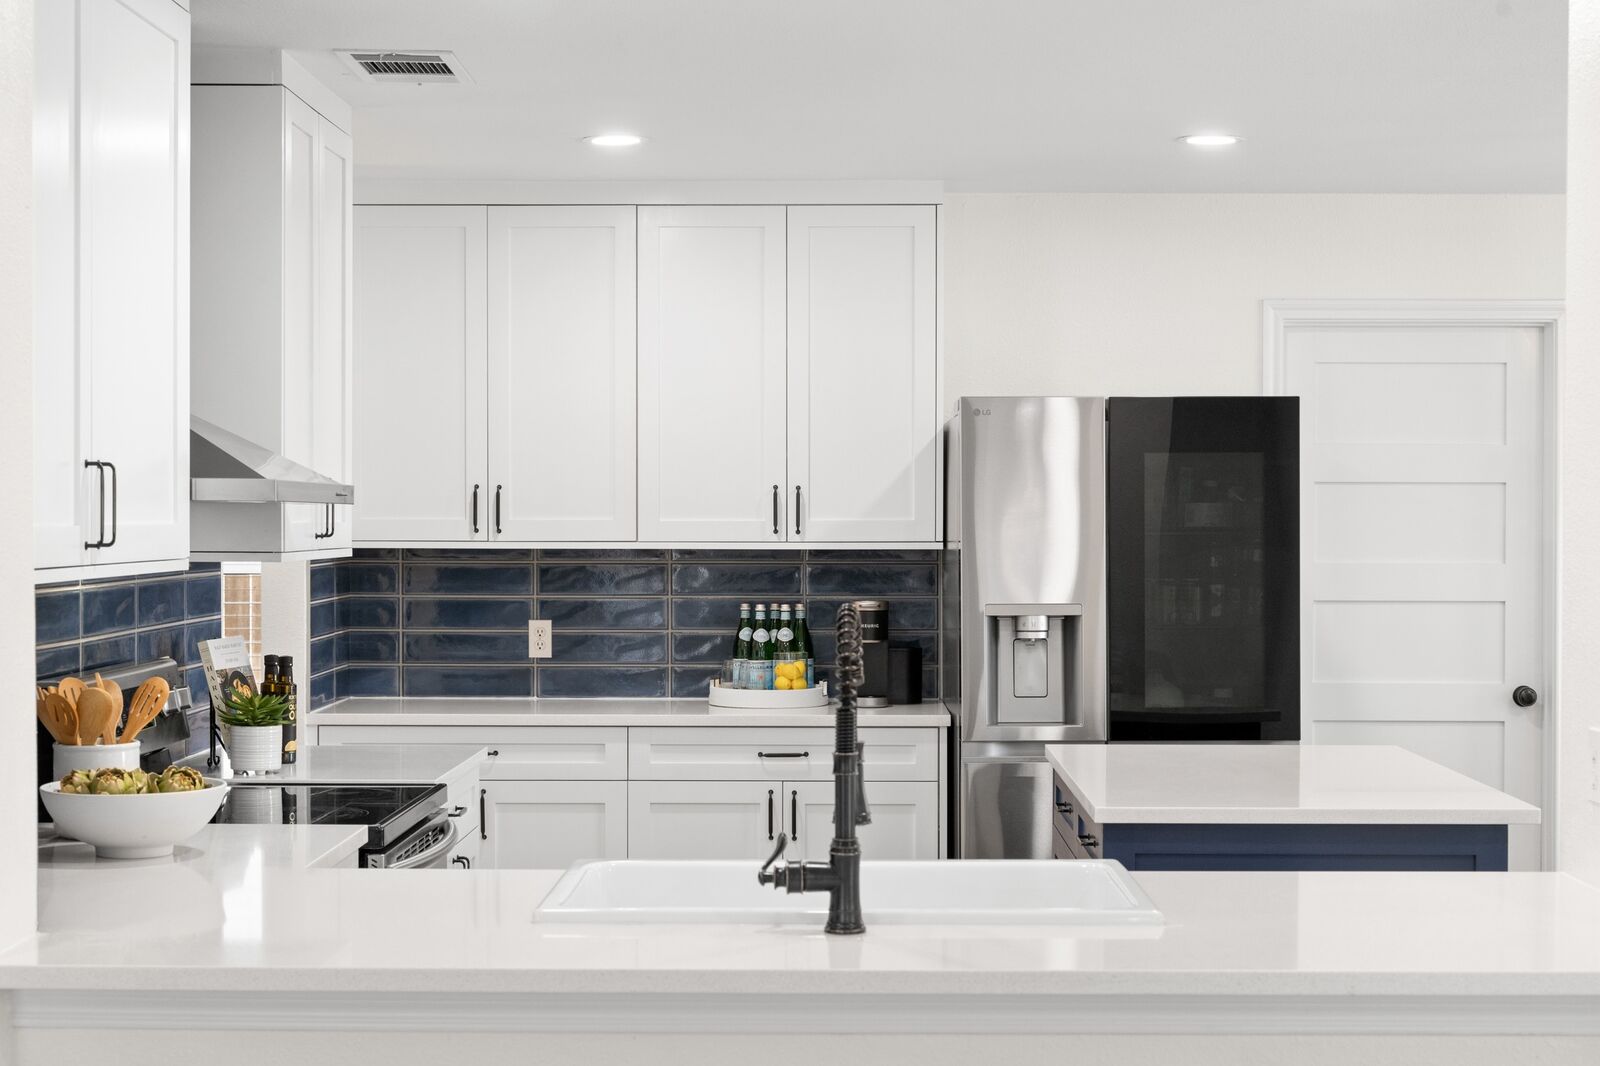
The modern kitchen features European-style shaker cabinetry, quartz countertops, an artisan tile backsplash extending to the ceiling, updated vent hood, sink, faucet, hardware, and recessed lighting. An oversized pantry and laundry room provide abundant storage, while the dining area features an elongated built-in buffet with additional cabinetry.
Upstairs, a spacious bonus room offers an array of possibilities. The primary suite is a true retreat with an enormous walk-in closet and beautifully renovated bathroom featuring an oversized soaking tub with a frameless glass door, artisan tile surround and elegant lighting. Each secondary bedroom is exceptionally spacious.
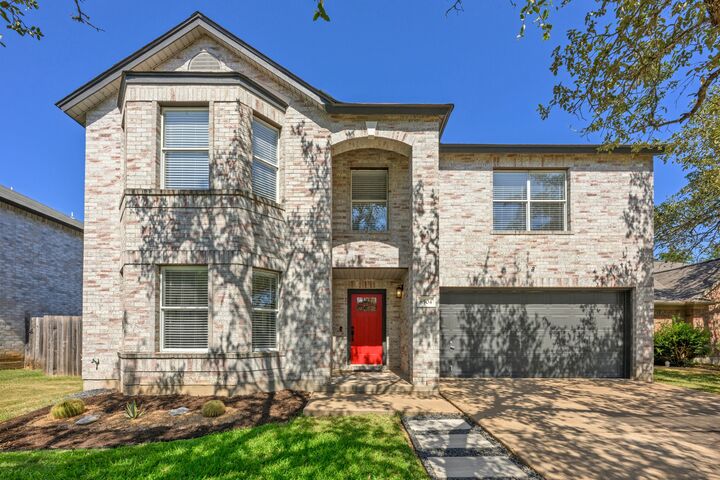
Outside, the expansive, tree-shaded backyard features plenty of room for entertaining, gardening, playing, or creating your own private oasis. Additional improvements include a new water heater installed in June 2024, new toilets in 2022, updated fireplace hearth and extended back patio. Google Fiber is also available.
Enjoy close proximity to the 24-acre Deer Park at Maple Run Preserve, Dick Nichols District Park, the Violet Crown Trail, neighborhood parks, and a public pool. With MoPac approximately two minutes away, H-E-B and Alamo Drafthouse about five minutes away, and convenient access to the airport and all of Austin, this home offers an exceptional combination of modern finishes, generous space, natural beauty, and everyday convenience.