

Listing Courtesy of: Austin Board of Realtors / Listed By: Diana Trimino, Jb Goodwin Westlake - Contact: (512) 502-7601
1704 Comfort Lane Austin, TX 78748
Active (1 Days)
$349,500 (USD)
OPEN HOUSE TIMES
-
OPENSat, Sep 512 noon - 3:00 pm
-
OPENSun, Sep 62:00 pm - 4:00 pm
Description
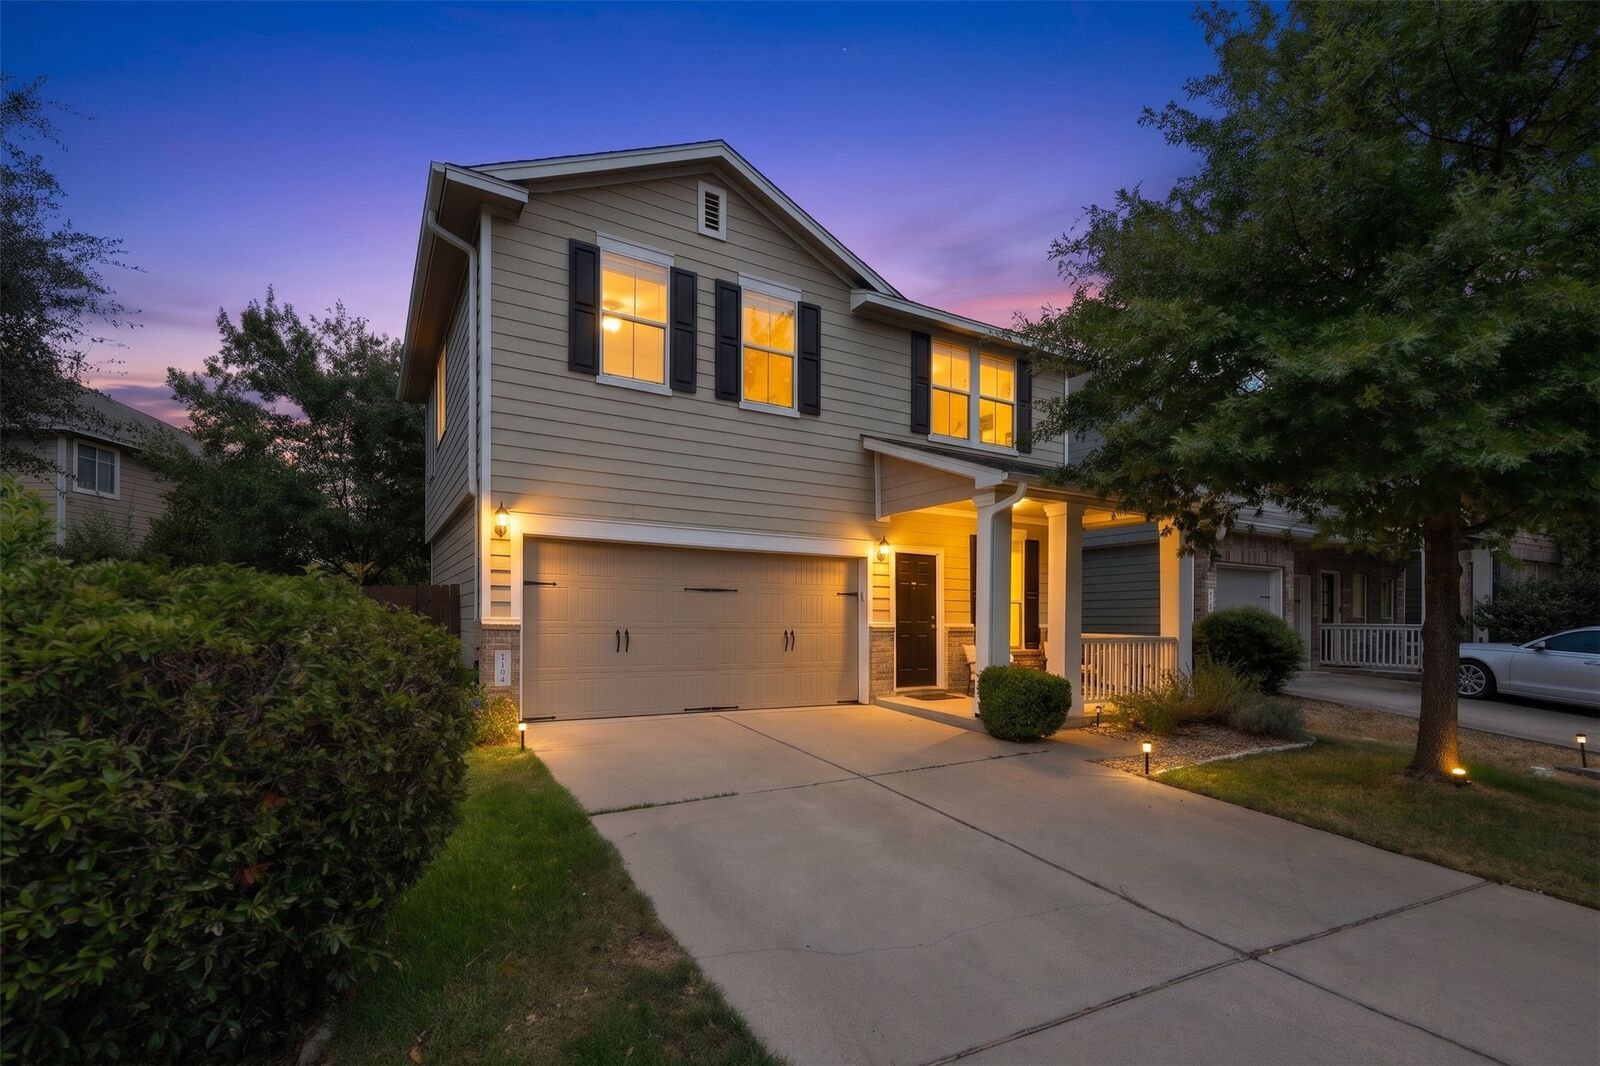
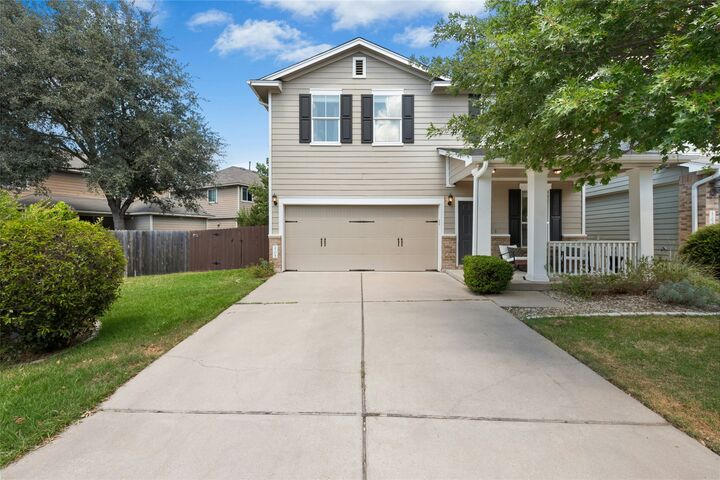
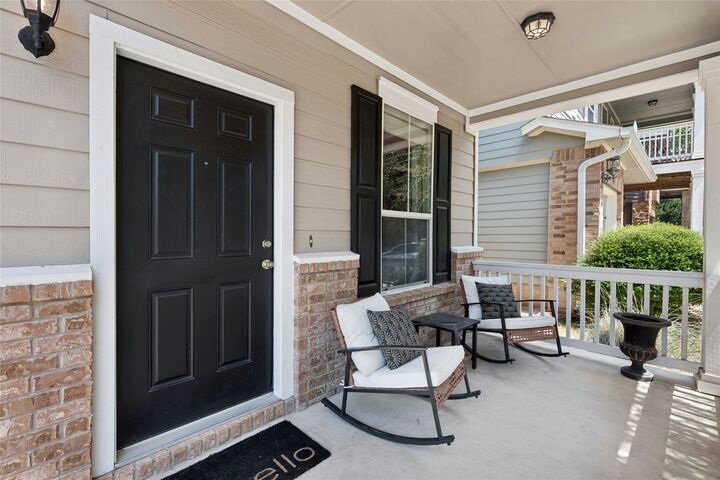
Meticulously Maintained 78748 Gem! One-owner home offering 3 bedrooms, 2.5 baths, and 1,425 sq ft of effortless South Austin living. Tucked into a quiet neighborhood, this home combines major system upgrades with high-impact outdoor living. Big-Ticket Upgrades: Brand-new roof (2024) and a 5-year-old HVAC system for complete peace of mind. Low-Maintenance Yard: Professionally xeriscaped backyard with premium artificial turf-enjoy year-round green without the mowing. Charming Curb Appeal: A welcoming front porch and a mature shade tree add classic neighborhood charm. Smart Layout: Bright main-floor living with a convenient downstairs half-bath, plus all bedrooms privately located upstairs. Prime Location: Minutes from Mary Moore Searight Park, South Menchaca hot spots, HEB, and easy routes to Downtown Austin. Move-in ready with zero exterior hassle-schedule your tour today!
MLS #:
9082013
9082013
Taxes
$6,958(2026)
$6,958(2026)
Lot Size
9,736 SQFT
9,736 SQFT
Type
Single-Family Home
Single-Family Home
Year Built
2009
2009
Views
Neighborhood
Neighborhood
School District
Austin Isd
Austin Isd
County
Travis County
Travis County
Community
Sweetwater Glen Condo Amd
Sweetwater Glen Condo Amd
Listed By
Diana Trimino, Jb Goodwin Westlake, Contact: (512) 502-7601
Source
Austin Board of Realtors
Last checked Sep 3 2026 at 3:32 PM CDT
Austin Board of Realtors
Last checked Sep 3 2026 at 3:32 PM CDT
Bathroom Details
- Full Bathrooms: 2
- Half Bathroom: 1
Interior Features
- Dishwasher
- Disposal
- Microwave
- Refrigerator
- Pantry
- Multiple Living Areas
- Walk-In Closet(s)
- Free-Standing Range
- Self Cleaning Oven
- High Ceilings
- Multiple Dining Areas
- Separate/Formal Dining Room
- Vented Exhaust Fan
- Laundry: Laundry Room
Subdivision
- Sweetwater Glen Condo Amd
Lot Information
- Trees Small Size
Property Features
- Fireplace: Family Room
- Fireplace: 0
- Foundation: Slab
Heating and Cooling
- Central
- Ceiling Fan(s)
Homeowners Association Information
- Dues: $68/Monthly
Flooring
- Carpet
- Tile
- Vinyl
Exterior Features
- Roof: Composition
- Roof: Shingle
Utility Information
- Utilities: Natural Gas Available, Electricity Available, Water Source: Public
- Sewer: Public Sewer
- Energy: Thermostat
School Information
- Elementary School: Kocurek
- Middle School: Bailey
- High School: Akins
Parking
- Garage
- Attached
- Garage Faces Front
Stories
- 2
Living Area
- 1,425 sqft
Additional Information: Westlake | (512) 502-7601
Location
Estimated Monthly Mortgage Payment
*Based on Fixed Interest Rate withe a 30 year term, principal and interest only
Listing price
Down payment
%
Interest rate
%Mortgage calculator estimates are provided by JB Goodwin Realtors and are intended for information use only. Your payments may be higher or lower and all loans are subject to credit approval.
Disclaimer: Copyright 2026 Austin Association of Realtors. All rights reserved. This information is deemed reliable, but not guaranteed. The information being provided is for consumers’ personal, non-commercial use and may not be used for any purpose other than to identify prospective properties consumers may be interested in purchasing. Data last updated 9/3/26 08:32


