

Listing Courtesy of: Austin Board of Realtors / Listed By: Aubrey Shaw, Jb Goodwin Westlake - Contact: (512) 502-7601
11306 Zyle Lane Austin, TX 78737
Active (0 Days)
$3,300 (USD)
MLS #:
7147622
7147622
Lot Size
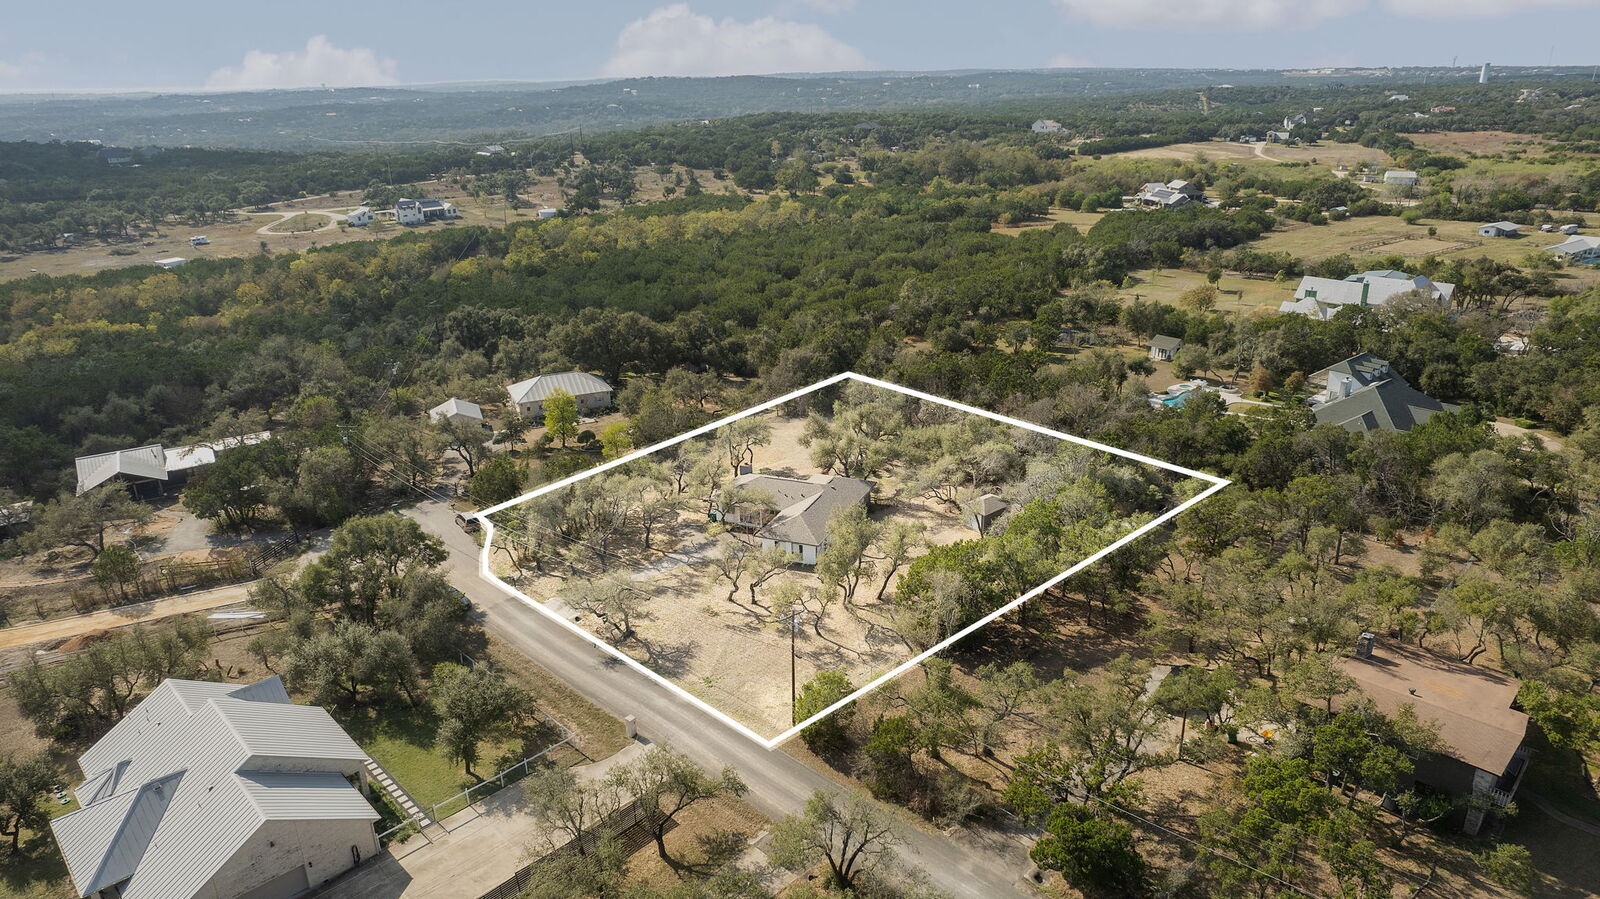
1.02 acres
1.02 acres
Type
Rental
Rental
Year Built
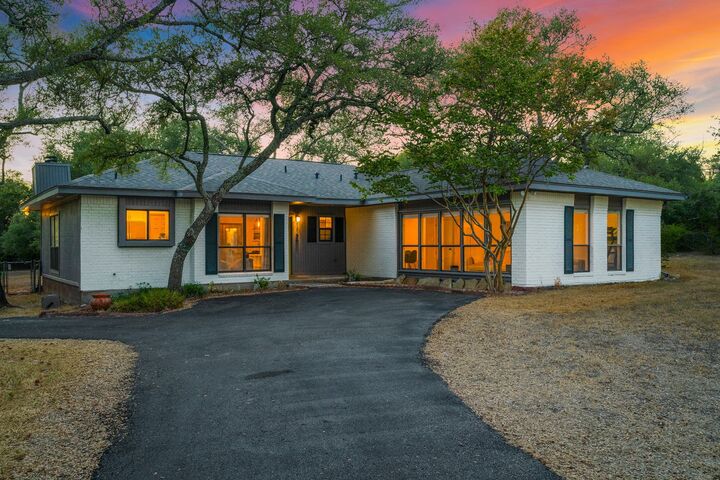
1984
1984
Views
Neighborhood, Trees/Woods
Neighborhood, Trees/Woods
School District
Austin Isd
Austin Isd
County
Travis County
Travis County
Community
Wilkerson Estates
Wilkerson Estates
Listed By
Aubrey Shaw, Jb Goodwin Westlake, Contact: (512) 502-7601
Source
Austin Board of Realtors
Last checked Oct 3 2026 at 2:44 AM CDT
Austin Board of Realtors
Last checked Oct 3 2026 at 2:44 AM CDT
Bathroom Details
- Full Bathrooms: 2
Interior Features
- Double Vanity
- Dishwasher
- Disposal
- Microwave
- Oven
- Refrigerator
- Pantry
- Windows: Screens
- Multiple Living Areas
- No Interior Steps
- Open Floorplan
- Recessed Lighting
- Walk-In Closet(s)
- Stainless Steel Appliance(s)
- Electric Water Heater
- Ceiling Fan(s)
- Laundry: Washer Hookup
- Laundry: Electric Dryer Hookup
- Exhaust Fan
- Electric Oven
- Electric Range
- Quartz Counters
- Main Level Primary
- Ice Maker
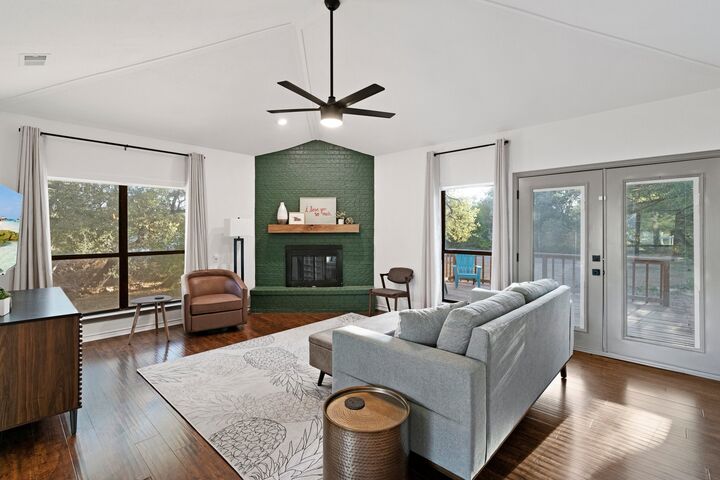
- French Door(s)/Atrium Door(s)
- High Ceilings
- Multiple Dining Areas
- Separate/Formal Dining Room
- Multiple Closets
- Plumbed for Ice Maker
- Windows: Aluminum Frames
- Laundry: Laundry Closet
Subdivision
- Wilkerson Estates
Lot Information
- Cul-De-Sac
- Private
- Many Trees
- Trees Medium Size
- Back Yard
- Front Yard
- Trees Small Size
Property Features
- Fireplace: Wood Burning
- Fireplace: Family Room
- Fireplace: 1
- Foundation: Slab
Heating and Cooling
- Electric
- Central
- Fireplace(s)
- Central Air
Flooring
- Carpet
- Wood
- Tile
Exterior Features
- Roof: Composition
- Roof: Shingle
Utility Information
- Utilities: Phone Available, Cable Available, Electricity Connected, High Speed Internet Available, Water Connected, Water Source: Public, Above Ground Utilities
- Sewer: Septic Tank
- Energy: Appliances, Hvac
School Information
- Elementary School: Baldwin
- Middle School: Gorzycki
- High School: Bowie
Parking
- Off Street
- Outside
- Lighted
- Driveway
- Asphalt
- Private
- Additional Parking
- Direct Access
Stories
- 1
Living Area
- 1,950 sqft
Additional Information: Westlake | (512) 502-7601
Location
Disclaimer: Copyright 2026 Austin Association of Realtors. All rights reserved. This information is deemed reliable, but not guaranteed. The information being provided is for consumers’ personal, non-commercial use and may not be used for any purpose other than to identify prospective properties consumers may be interested in purchasing. Data last updated 10/2/26 19:44



Description